
Just Listed









Address
15908 104 Street, Rural Grande Prairie No. 1 - County of, AB
Price
$ 1,175,000
Property Attributes
- MLS#A2322475
- TypeSingle Family
- Listing Status Active
- CityRural Grande Prairie No. 1 - County of
- NeighbourhoodWestlake Village
- Postal CodeT8V 0P1
- Style2 Storey
- Year Built2012
- Price$ 1,175,000
- Bedrooms5
- Full Bathrooms4
- Half Bathrooms1
- Sqr Footage3208
- Lot Size0.439991 Acres
Data Source:
Pillar 9 Technologies
Property Description
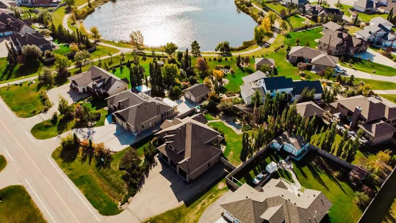
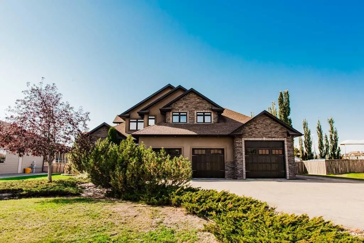
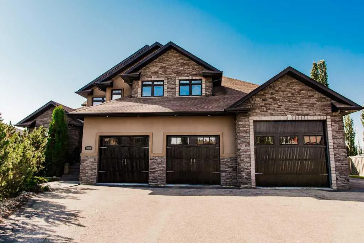
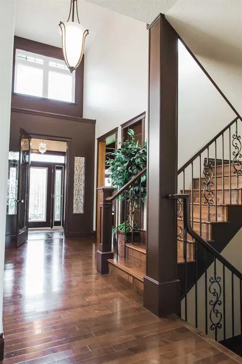
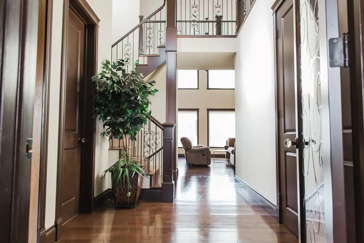
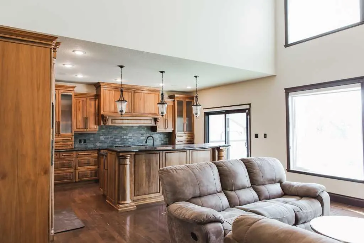
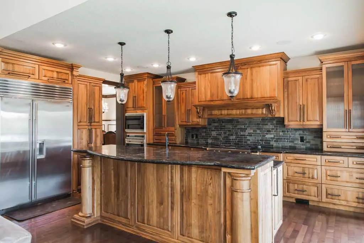
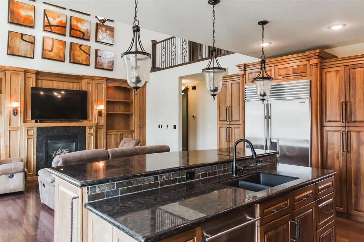
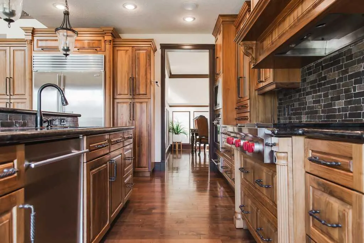
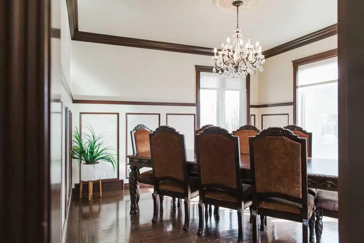
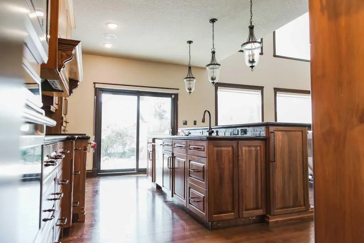
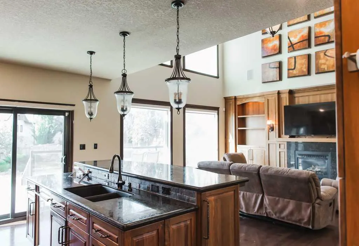
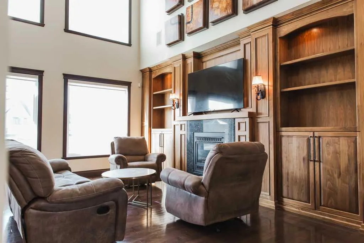
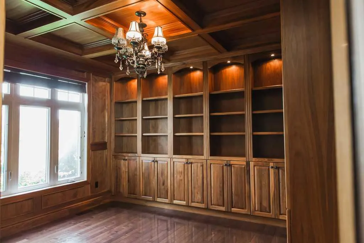
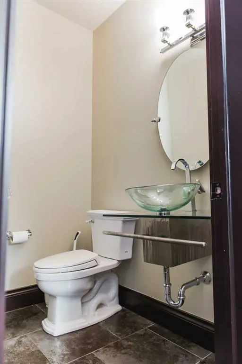
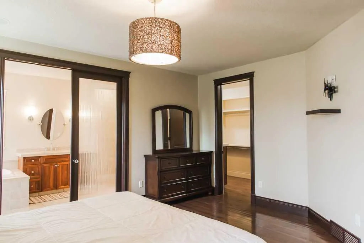
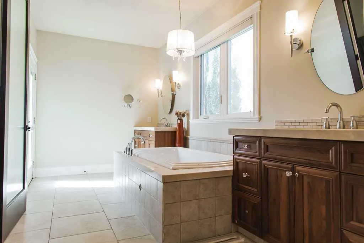
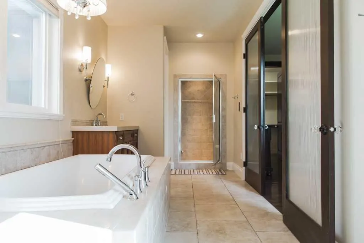
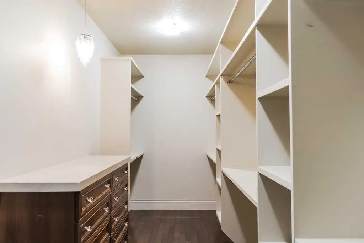
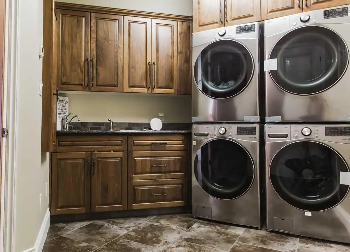
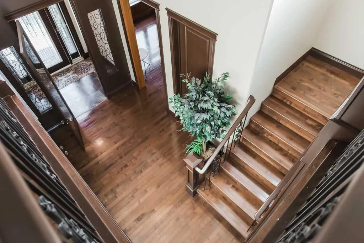
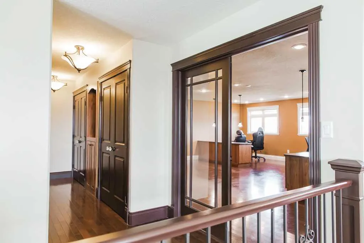
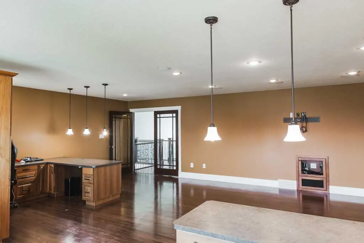
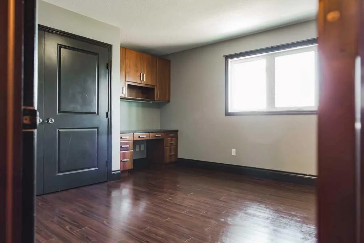
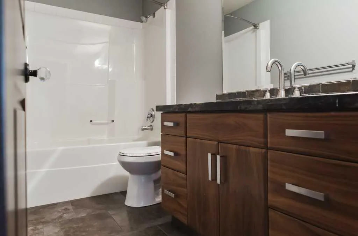
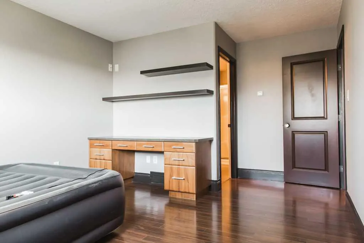
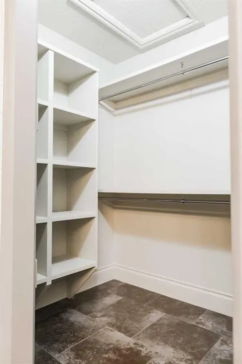
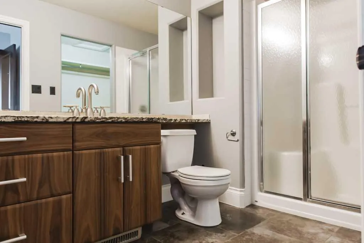
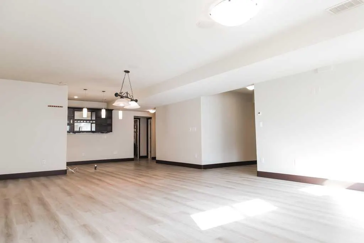
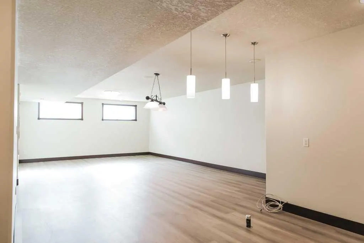
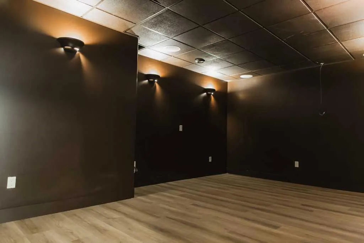
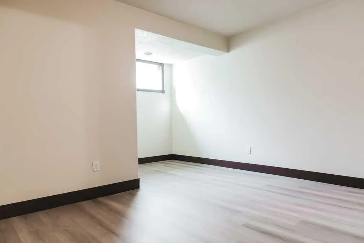
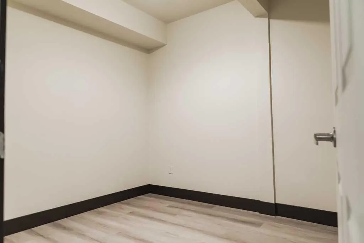
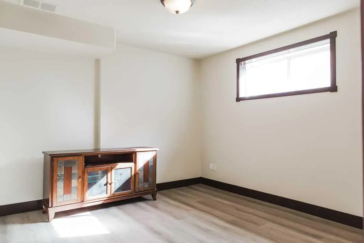
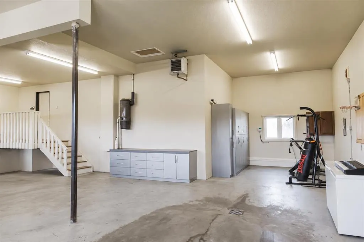
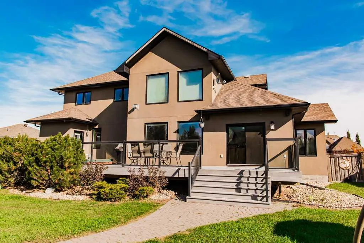
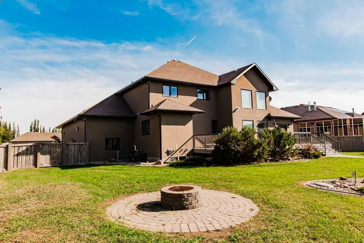
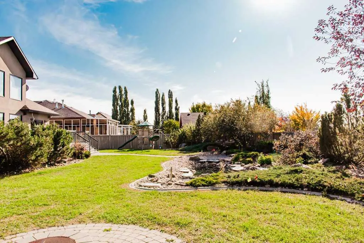
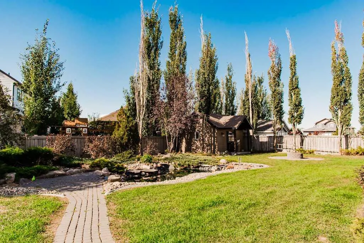
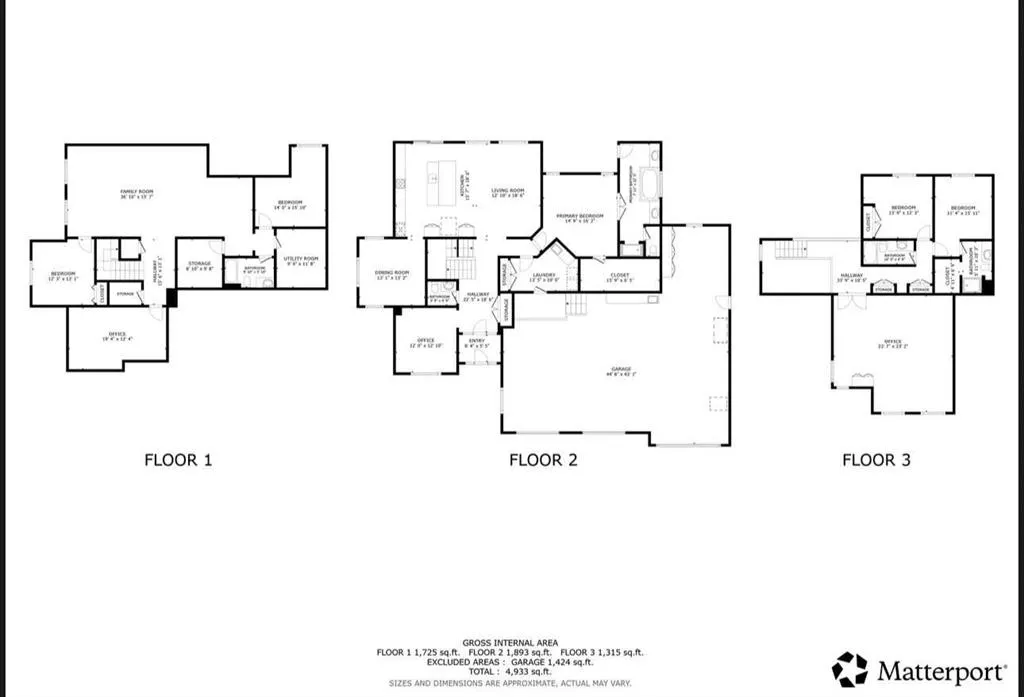
A remarkable custom home offering approximately 4,933 sq. ft. of developed living space in the established community of Westlake Village. Thoughtfully designed for comfortable everyday living and impressive entertaining, this distinctive property offers 5 bedrooms, 4.5 bathrooms, exceptional flexibility and recent updates throughout. The main level is anchored by a chef-inspired kitchen with black walnut cabinetry, granite countertops and premium Wolf and Sub-Zero appliances. A formal dining room, spacious living area and private office/library create an elegant and functional layout, while main-floor laundry and a convenient half bath add everyday practicality. Privately positioned on this level, the primary retreat features a generous walk-in closet and spa-inspired ensuite with dual vanities, an oversized soaker tub and tiled shower with a recently replaced steam unit. Hardwood and tile flooring flow throughout, complemented by in-floor heat in tiled areas and fresh paint. Upstairs offers 2 generously sized bedrooms, 2 full bathrooms and an impressive oversized office/bonus room ideal for work, recreation or media space. The fully developed lower level adds even more versatility with in-floor heat, 2 additional bedrooms, a full bathroom, dedicated theatre room, spacious recreation area and excellent storage. Mechanical upgrades include dual furnaces, with one replaced in 2023 and the other brand new, along with 2 brand-new air conditioning units. The 1,424 sq. ft. heated triple attached garage is a standout feature, offering extensive built-in storage and exceptional space for vehicles, recreational equipment, workshop use and indoor RV parking. Outside, the fully fenced yard has been professionally maintained and features mature trees and perennials, a pond water feature, expansive deck, firepit area and 18' x 20' shed. Dedicated RV parking with hookups adds even more versatility. Built-in speakers throughout the home have not been used by the current owners and are included as-is. Offering an exceptional combination of space, luxury, functionality and recent improvements, this is a truly unique opportunity in Westlake Village.
| Price History | |
|---|---|
| 9/25/2026 | Listed $1,175,000 |
General Features
| Sewer | Sewer |
|---|---|
| Heating | In Floor,Forced Air |
| Cooling | Central Air |
| Roof | Asphalt Shingle |
| Appliances | See Remarks |
| Zoning | RE |
| Number of Garage Spaces | 4 |
| Restrictions | None Known |
| Year Built | 2012 |
| Architectural Style | 2 Storey |
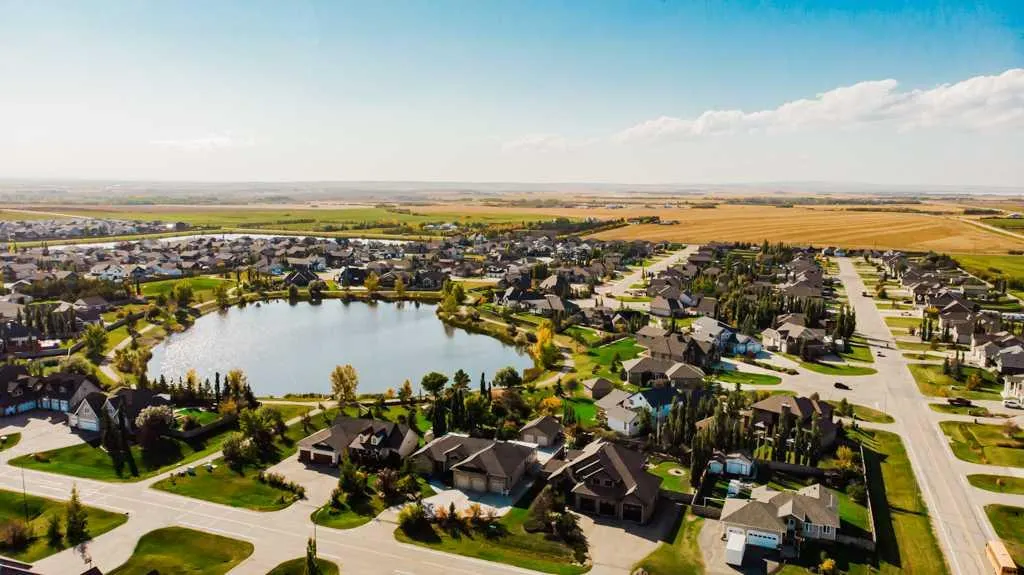
| Community Features | Lake,Playground,Schools Nearby,Shopping Nearby,Sidewalks |
| Township | 72 |
| Levels | Two |
| Property Subtype | Detached |
| Transaction Type | For Sale |
| Section | 11 |
| County | Grande Prairie No. 1,County of |
| Property Type | Residential |
| Subdivision Name | Westlake Village |
| Parking Total | 8 |
| Construction Materials | Stone,Stucco |
| Full Baths | 4 |
| Status | Active |
| City | Rural Grande Prairie No. 1,County of |
| Quarter | No |
| Basement Development | Finished |
| Nearest Town | Grande Prairie |
| Virtual Tour URL Unbranded | https://my.matterport.com/show/?m=h8iBZmkt3F6 |
| Structure Type | House |
| Standard Status | Active |
| Condo Type | Not a Condo |
| Suite | No |
Interior Features
| Interior Features | See Remarks |
|---|---|
| Basement | Full |
| Flooring | Carpet,Hardwood,Tile |
| Range | 6 |
| Fireplace Features | Gas |
| Fireplaces Total | 1 |
| Basement Features | None |
| Half Baths | 1 |
| Bedrooms Above Grade | 3 |
| Rooms Above Grade | 5 |
| Ensuite | Yes |
| Total Bedrooms | 5 |
| Below Grade Finished Area Unit Type | SquareFeet |
| Total Baths | 5 |
| Laundry Features | Main Level |
| Five Piece Ensuite Bath | 1 |
| Main Level Areas | SquareFeet |
Exterior Features
| Exterior Features | Fire Pit,Other |
|---|---|
| Lot Features | Landscaped,Underground Sprinklers |
| Fencing | Fenced |
| Inclusions | Fridge,Gas cooktop,Wall oven and microwave,Dishwasher,Warming Drawer,2 washers,2 dryers,Hot tub (as is),All window coverings,Ironing Board Attached to wall,Central Vac,Garage door openers,2 air-condi |
| Water Source | Public |
| Parking Features | Driveway,Heated Garage,Triple Garage Attached |
| Frontage Length | 53.50M 175`6 |
| Foundation | ICF Block |
| Lot Size Acres | 0.44 |
| West Meridian | 6 |
| Garage Y/N | Yes |
| Lot Size Square Feet | 19166 |
| Frontage Ft | 175.52 |
| Patio And Porch Features | Deck |
Amenities
- Foreclosure
- Views
- Short Sale
- New Construction
- Adult 55+
- Lease To Own
- No Strata Fees
- Furnished
- Primary On Main
- Air Conditioning
- Seller Finance
- Green
- Fixer Upper
- Horse
- Golf
- Fireplace
- Deck
- Garage
- Basement
- Pool
Property vs Single Family Average in T8V 0P1
Price
Year Built
 Data is supplied by Pillar 9 &trade MLS ® System. Pillar 9&trade is the owner of the copyright in its MLS ® System. Data is deemed reliable but is not guaranteed accurate by Pillar 9&trade. The trademarks MLS ®, Multiple Listing Service ®, and the associated logos are owned by The Canadian Real Estate Association (CREA) and identify the quality of services provided by real estate professionals who are members of CREA. Used under license.
Last Updated: September 25, 2026 12:55 AM U
Data is supplied by Pillar 9 &trade MLS ® System. Pillar 9&trade is the owner of the copyright in its MLS ® System. Data is deemed reliable but is not guaranteed accurate by Pillar 9&trade. The trademarks MLS ®, Multiple Listing Service ®, and the associated logos are owned by The Canadian Real Estate Association (CREA) and identify the quality of services provided by real estate professionals who are members of CREA. Used under license.
Last Updated: September 25, 2026 12:55 AM U
 All information deemed reliable but not guaranteed. All properties are subject to prior sale, change or withdrawal. Neither listing broker(s) or information provider(s) shall be responsible for any typographical errors, misinformation, misprints and shall be held totally harmless. Listing(s) information is provided for consumer's personal, non-commercial use and may not be used for any purpose other than to identify prospective properties consumers may be interested in purchasing. The data relating